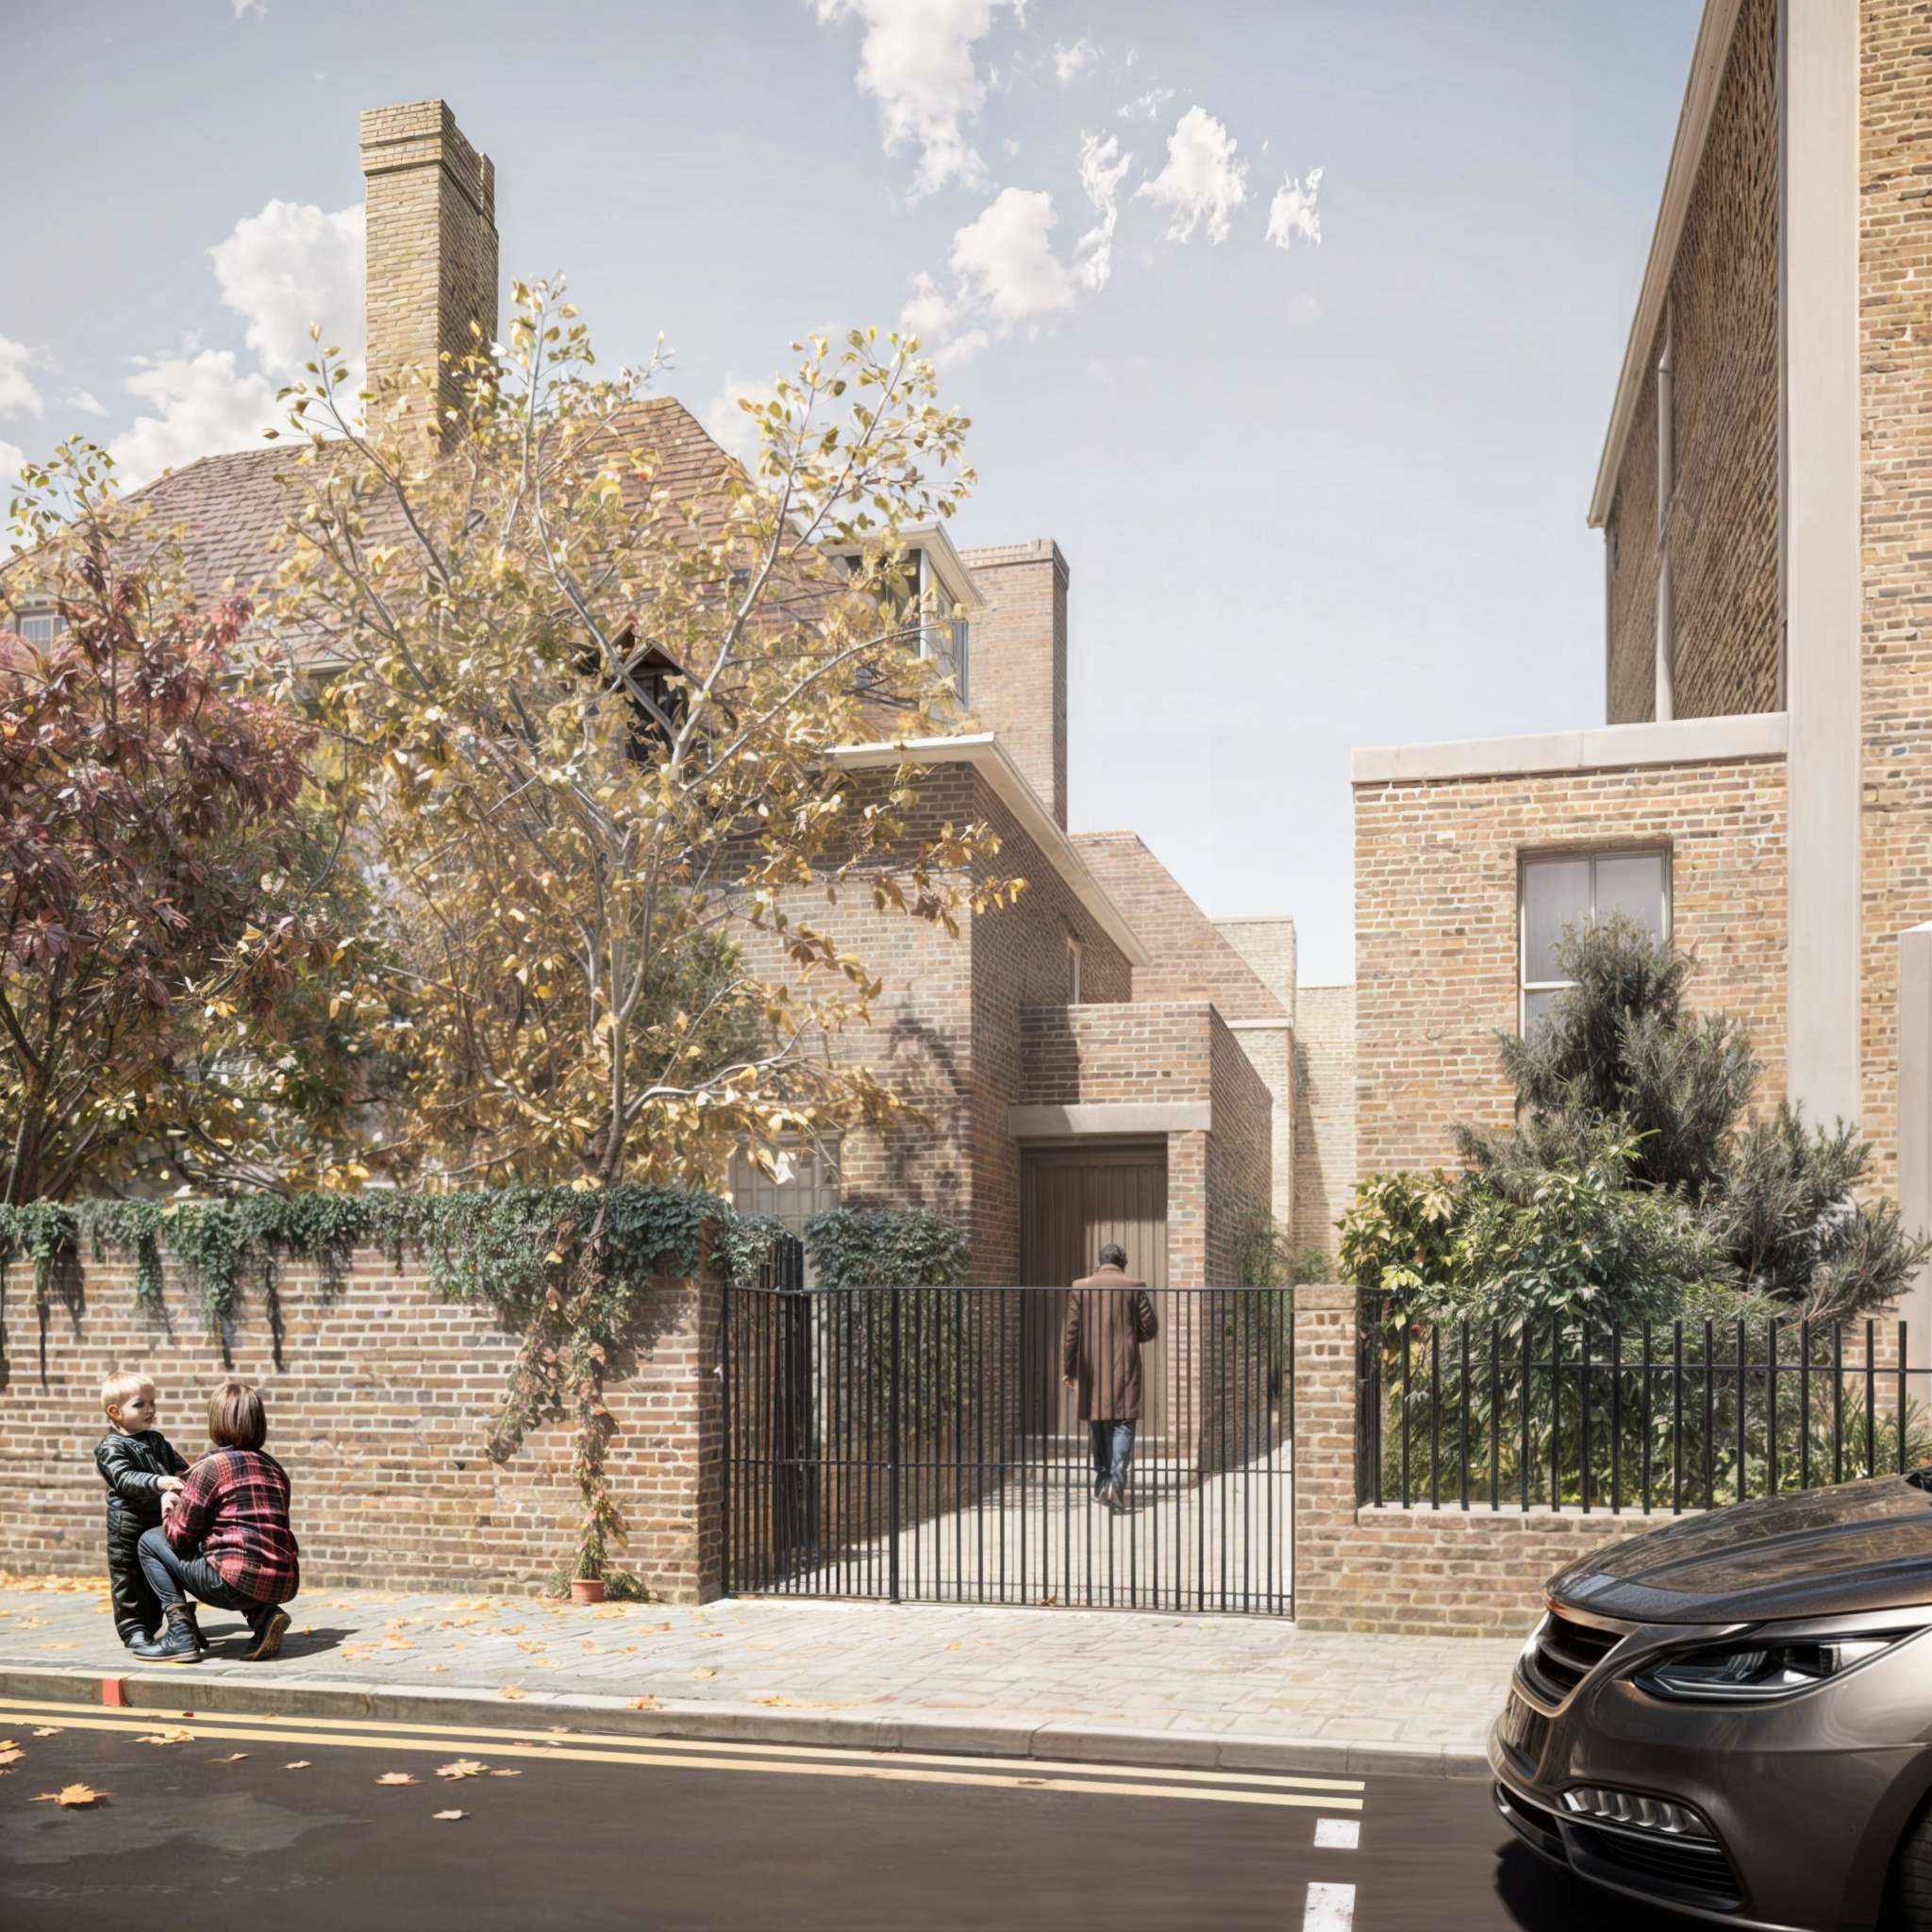
Chelsea House
London, England.
Planning permission has been successfully gained for this significant renewal and extension of a semi-detached house in Chelsea. Situated within a conservation area, a discrete new entry pavilion simplifies accretionary modifications to the original house. New interventions to the three existing floors, and a new basement level, are designed to bring natural light deep into the existing building, and give it a new lease of life.
We guided our client through a challenging planning process, and completed tender documentation for a design-and-build contractor on this project.